
<-- style PDP --> 2208-33 Harbour Square, Toronto - Condo Apt for lease for $4,650
  • new
  • for lease

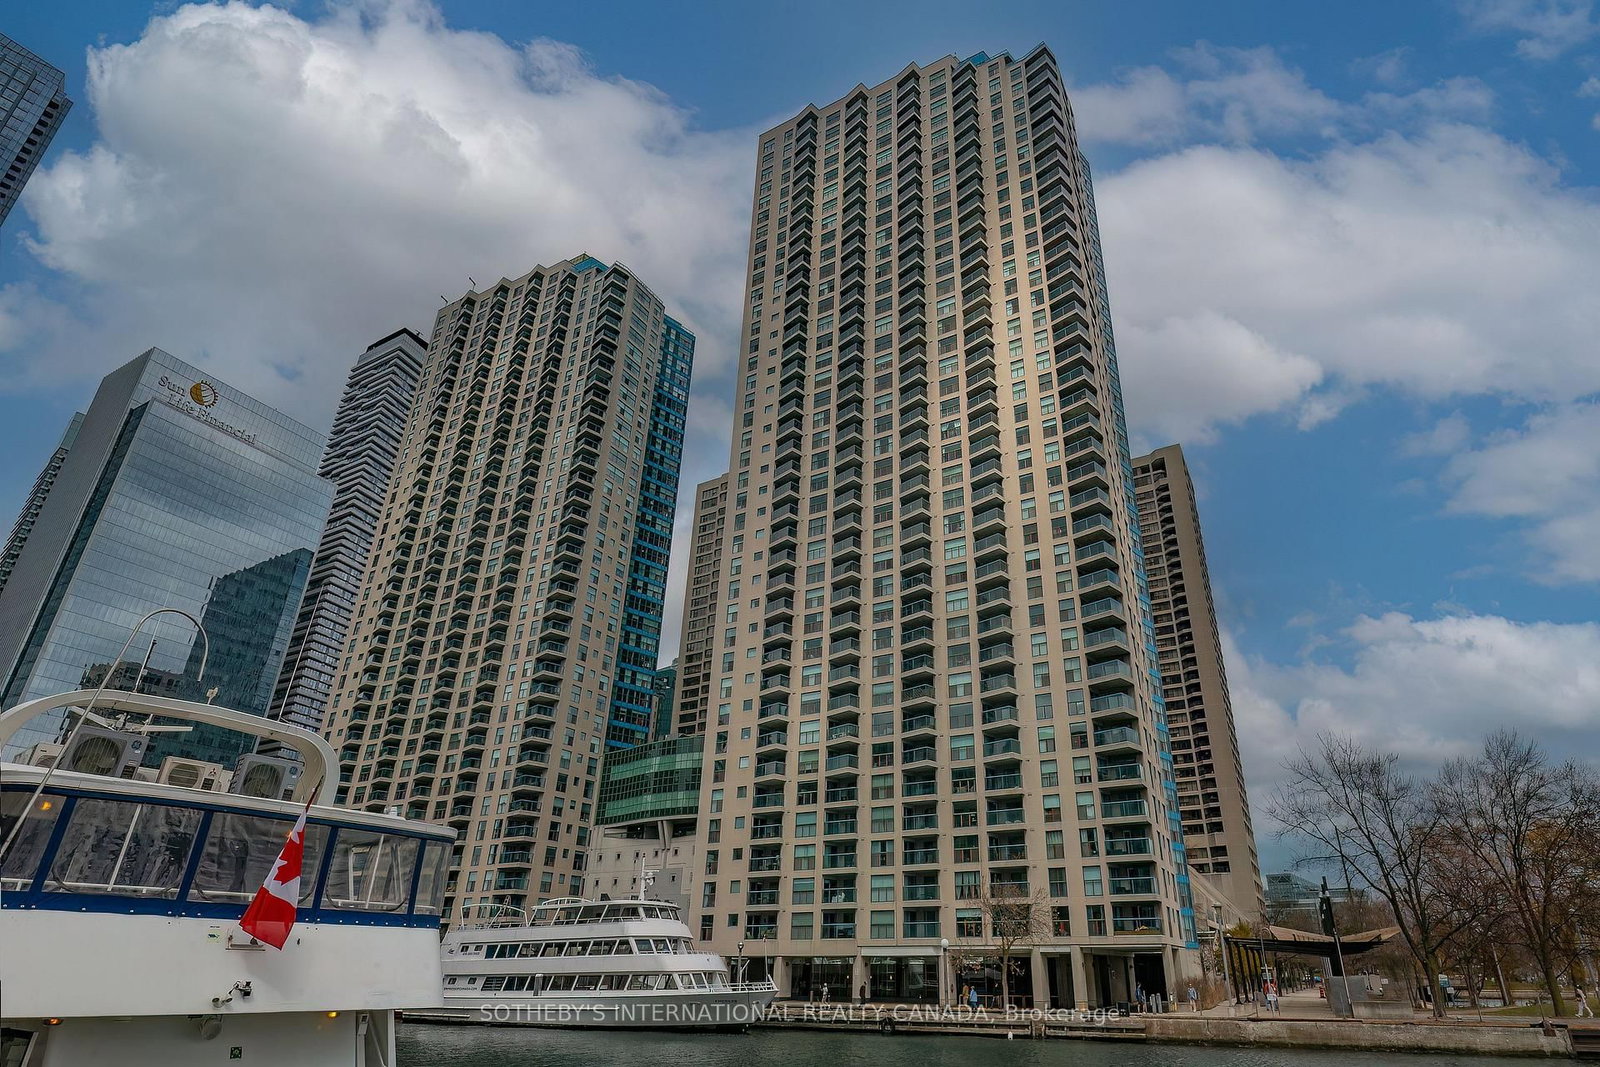
2208-33 Harbour Square

Toronto, Ontario, M5J 2G2 - Waterfront Communities C1

$4,650

  • Neighbourhood

    Waterfront Communities C1

  • Major Intersection

    Queens Quay/ Bay St

  • Listed Since: 1 day(s)

  • Last update: today

Overview

  • Property Type

    Condo Apt, Apartment

  • Bedrooms

    2 + 1

  • Bathrooms

    3

  • Square Feet

    1400-1599

  • Exposure

    North West

  • Total Parking

    1 Underground Garage

  • Locker

    Exclusive

  • Furnished

    No

  • Balcony

    Jlte

Property Description

Property description for 2208-33 Harbour Square, Toronto

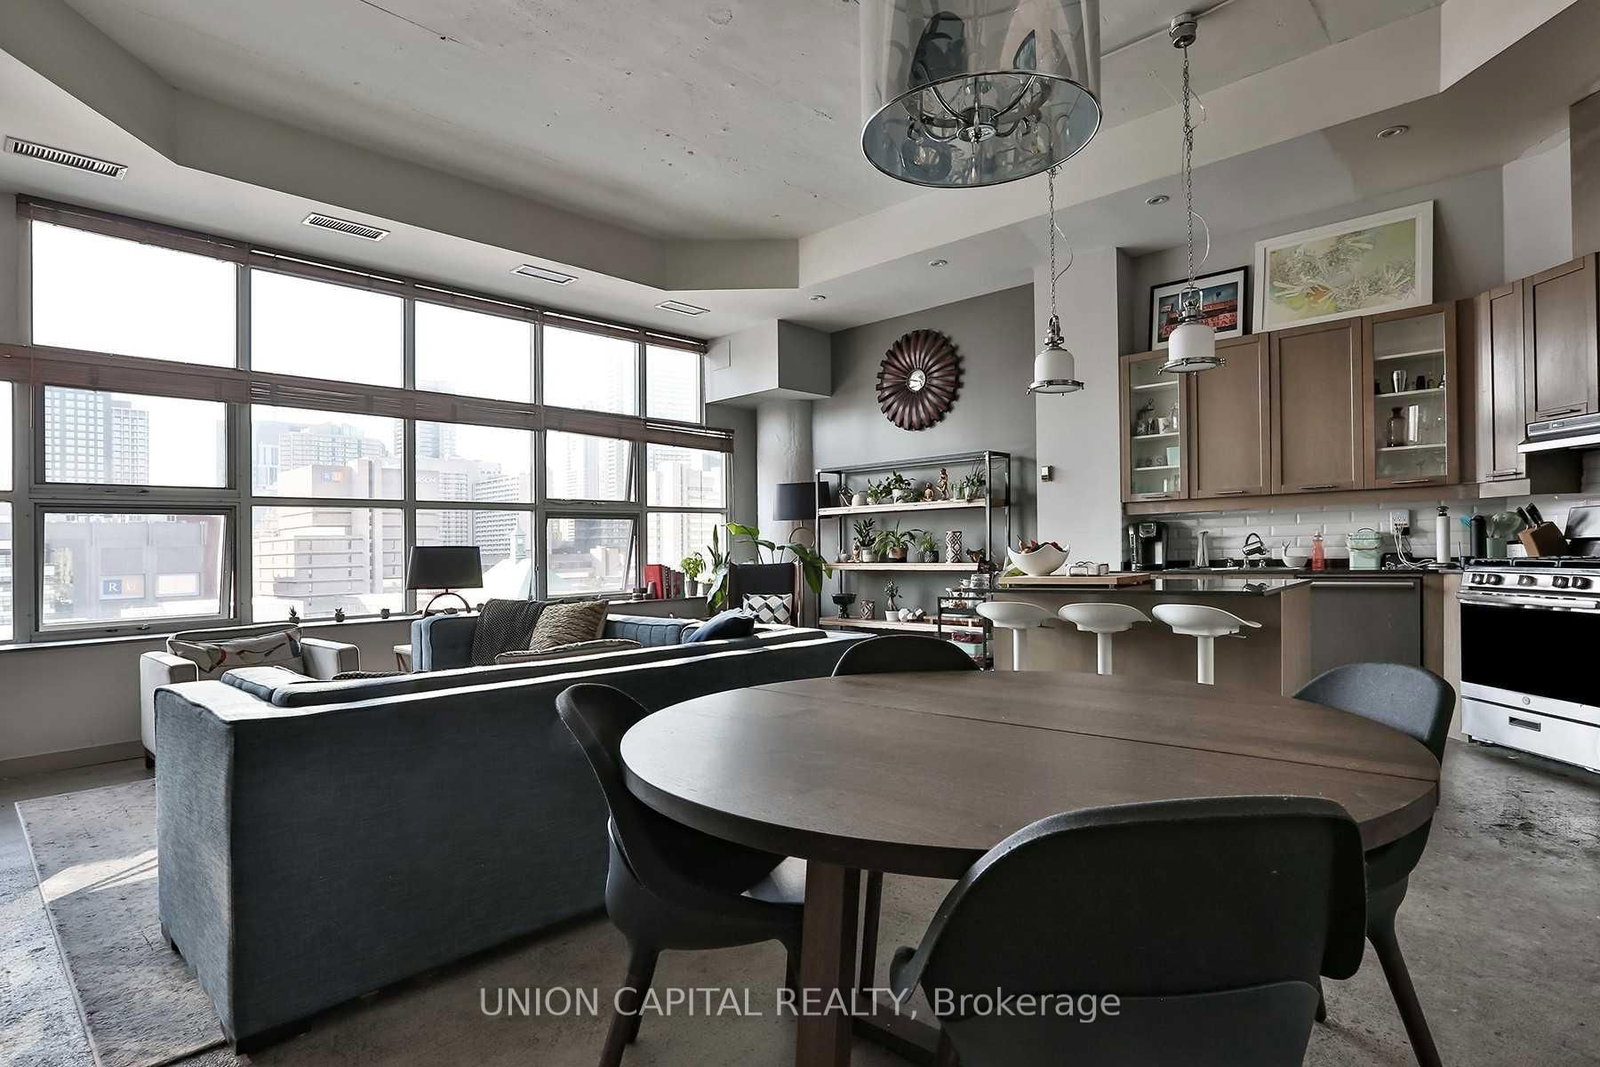
Join One Of Toronto's Best Condo Communities At 33 Harbour Square. This Thoughtfully Renovated Suite Offers Over 1,500 Square Feet Of Well-Designed Living Space Spread Across Two Floors. The Main Floor Includes A Large Living-Room With Floor-To-Ceiling City Views, And Built-In Entertainment Area. The L Shaped Kitchen With Center Island Serves A Separate Dining Space. The Upper Floor Offers Two Generously Sized Bedrooms, Both With Their Own Full Bathroom, Plus An Additional Flex Space In The Hallway, Perfect For A Bright Home Office. Incredible Amenities Including An Indoor Pool, One Of The Largest Residential Rooftop Botanical Gardens In Canada, A 2,000 Square Foot Gym, Access To The Path Which Connects Underground To Downtown, Quick Access To Local Parks, The Ferry Terminal To The Island And Easy Transit And Highway Access. The Perfect Blend Of City Life And Lakeside Tranquility.Check Out Our Virtual Tour! **Appliances: Fridge, Electric Cooktop, B/I Oven, Dishwasher, Washer And Dryer **Utilities: Heat, Hydro & Water Included **Parking: 1 Spot Included **Locker: 1 Locker Included

Listed by LANDLORD REALTY INC.

  • MLS #

    C13453180

  • Sq. Ft

    1400-1599

  • Sq. Ft. Source

    MLS

  • Year Built

    Available Upon Request

  • Basement

    None

  • View

    n/a

  • Garage

    Underground, 1 spaces

  • Parking Type

    Owned

  • Locker

    Exclusive

  • Pets Permitted

    Yes-with Restrictions

  • Exterior

    Concrete

  • Fireplace

    N

  • Security

    n/a

  • Elevator

    n/a

  • Laundry Level

    n/a

  • Building Amenities

    n/a

  • Maintenance Fee Includes

    Heat, Hydro, Parking, Water

  • Property Management

    Crossbridge Condominium Services

  • Heat

    Forced Air

  • A/C

    Central Air

  • Water

    n/a

  • Water Supply

    n/a

  • Central Vac

    N

  • Cert Level

    n/a

  • Energy Cert

    n/a

  • Living

    4.45 x 6.64 ft Flat level

    North View, Picture Window, B/I Bookcase

  • Dining

    3.63 x 2.9 ft Flat level

    Separate Rm, Mirrored Walls, Juliette Balcony

  • Kitchen

    3.64 x 3.36 ft Flat level

    Family Size Kitchen, Centre Island, Stone Counter

  • Primary

    4.19 x 6.7 ft Flat level

    3 Pc Ensuite, Closet Organizers, Vinyl Floor

  • 2nd Br

    3.09 x 4.71 ft Flat level

    Closet Organizers, O/Looks Living, Vinyl Floor

  • Den

    3.49 x 5.17 ft Flat level

    Open Concept

  • MLS #

    C13453180

  • Sq. Ft

    1400-1599

  • Sq. Ft. Source

    MLS

  • Year Built

    Available Upon Request

  • Basement

    None

  • View

    n/a

  • Garage

    Underground, 1 spaces

  • Parking Type

    Owned

  • Locker

    Exclusive

  • Pets Permitted

    Yes-with Restrictions

  • Exterior

    Concrete

  • Fireplace

    N

  • Security

    n/a

  • Elevator

    n/a

  • Laundry Level

    n/a

  • Building Amenities

    n/a

  • Maintenance Fee Includes

    Heat, Hydro, Parking, Water

  • Property Management

    Crossbridge Condominium Services

  • Heat

    Forced Air

  • A/C

    Central Air

  • Water

    n/a

  • Water Supply

    n/a

  • Central Vac

    N

  • Cert Level

    n/a

  • Energy Cert

    n/a

  • Living

    4.45 x 6.64 ft Flat level

    North View, Picture Window, B/I Bookcase

  • Dining

    3.63 x 2.9 ft Flat level

    Separate Rm, Mirrored Walls, Juliette Balcony

  • Kitchen

    3.64 x 3.36 ft Flat level

    Family Size Kitchen, Centre Island, Stone Counter

  • Primary

    4.19 x 6.7 ft Flat level

    3 Pc Ensuite, Closet Organizers, Vinyl Floor

  • 2nd Br

    3.09 x 4.71 ft Flat level

    Closet Organizers, O/Looks Living, Vinyl Floor

  • Den

    3.49 x 5.17 ft Flat level

    Open Concept

Thinking of Selling?

Find Out Your Home’s Value in Today’s Market!

No Email or Signup is required to view your home estimate.

estimate your home value

Contact Manoj Kukreja

Sales Representative,
Century 21 People’s Choice Realty Inc.,
Brokerage
(647) 576 - 2100

Manoj profile avatar

Property History

Property history for 2208-33 Harbour Square, Toronto

This property has been sold 11 times before. Create your free account to explore sold prices, detailed property history, and more insider data.

Sign In / Register

Inventory Graph

10 9 8 7 6 5 4 3 2 1 0 1 Months of inventory SELLER'S Market BALANCED Market BUYER'S Market

Thinking of Selling?

Find Out Your Home’s Value in Today’s Market!

No Email or Signup is required to view your home estimate.

estimate your home value

Contact Manoj Kukreja

Sales Representative, Century 21 People’s Choice Realty Inc., Brokerage
(647) 576 - 2100

Manoj profile avatar

Recent Sold Listings in Waterfront Communities C1, Toronto

Popular Cities